The life that Max built
Architect Max Pritchard is revered in the Australian design industry. His fruitful career has produced countless homes and awards to go along with them, but the road from his hometown on Kangaroo Island to the world of architecture has now brought him back again as he takes SALIFE on a tour of his crowning jewel.

It’s the mid-1950s and a 10-year-old Max Pritchard is growing up on Kangaroo Island, spending his school holidays helping on the family farm and any remaining spare time at a private beach shared by just a few local families.
In the coming decades, Max will become one of the most celebrated architects in the state – a giant of the industry. But at this very moment in his childhood, the only thing Max is busy building is a snottygobble ball.
“As kids, we’d collect these little berries from the snottygobble vine (Cassytha pubescens) and you’d squash them, put them in your mouth and get rid of the husk and there’s a little sticky goo,” Max says.
“You’d form the goo into a little ball and you’d get more and more and you’d finish up with a big ball – a snottygobble ball. At the Kingscote Show, you could enter a prize for the best snottygobble ball and on the school bus in the right season, everyone would be sitting there with the snottygobbles making snottygobble balls.”

The communal sitting area at Southern Ocean Lodge, with pieces by the renowned late Khai Liew.
Childhood for Max was quite simply idyllic, and all that he knew.
Max’s parents – Neil and Helen – had arrived on the island after World War II as it was being opened up for farming through the Soldier Settlement Scheme, which encouraged former soldiers to move to KI to develop the land.
“My father was a returned soldier, but didn’t want to be part of the scheme because he’d spent four years as a prisoner of war and he didn’t want anyone telling him what to do anymore.”
Instead, Neil became a farm labourer near D’Estrees Bay on the island’s south coast, before purchasing the adjoining scrub block.
“He cleared it, put a shed on it and that’s where we lived for the first few years, then he built a house out of stone that he found on the property.”
Mornings began at 6am to stoke the wood fire – the only way of cooking – then milking cows, and then off to catch the school bus, which was a journey of an hour and a half.
On the farm, they were always building something, sheds or other structures and the idea of architecture began to sprout in Max’s mind, especially when he started seeing homes featured in magazines.
One of the magazines everyone bought at the time was the Australian Women’s Weekly and Max would pore over the house plans they’d publish alongside stories of homes, studying how these intersecting lines came together to create a place to live.
Max, now 77, left Kangaroo Island at the age of 16, completing his last year of school in Adelaide, and then studying architecture at the University of Adelaide, although he wasn’t 100 per cent committed to becoming an architect at that point.
“I enjoyed the course but I wasn’t really very good,” he says. “There were a lot of students who I thought had a lot more flair than me.”
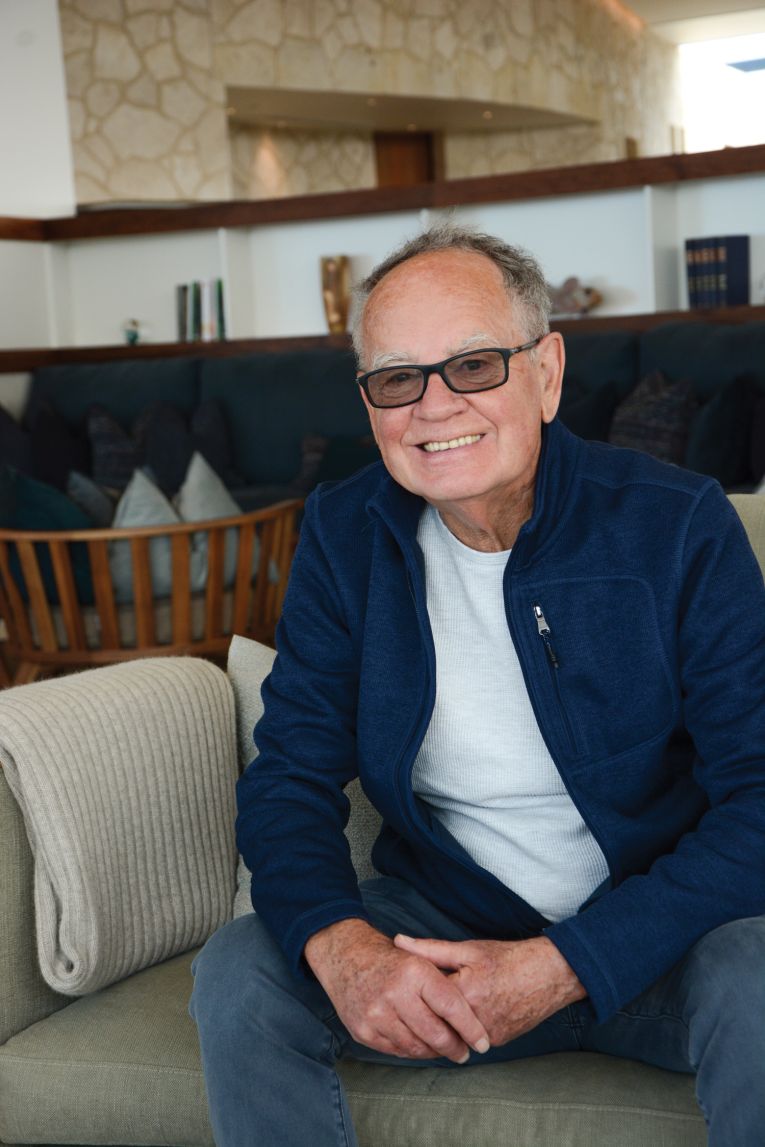
Architect Max Pritchard soaking up the views from the Southern Ocean Lodge, which he’s designed, not once, but twice. Photograph Zoe Rice
Max went to university on a government scholarship and in return he would be required to spend three years working on public buildings during a time the industry was lacking public architects. “You were immediately respected as an architect in a system where there were a lot of draftsmen; you were starting up the scale quite a bit,” he says.
His first job was sitting at a drawing board in a line of other architects in the State Administration building on Victoria Square. Then came a rebuilding project at the Queen Elizabeth Hospital.
You might like


“I was about 23, walking around with a hard hat with ‘Architect #1’ written on it, not knowing anything, but I enjoyed being out and part of construction rather than in a line in an office.”
Max put in the required three years and then promptly left Adelaide to backpack around the world for a further three years.
“I hitchhiked along Main North Road, hitchhiked to Darwin, caught a plane to Timor, then travelled as much by land as possible, as cheaply as possible.”
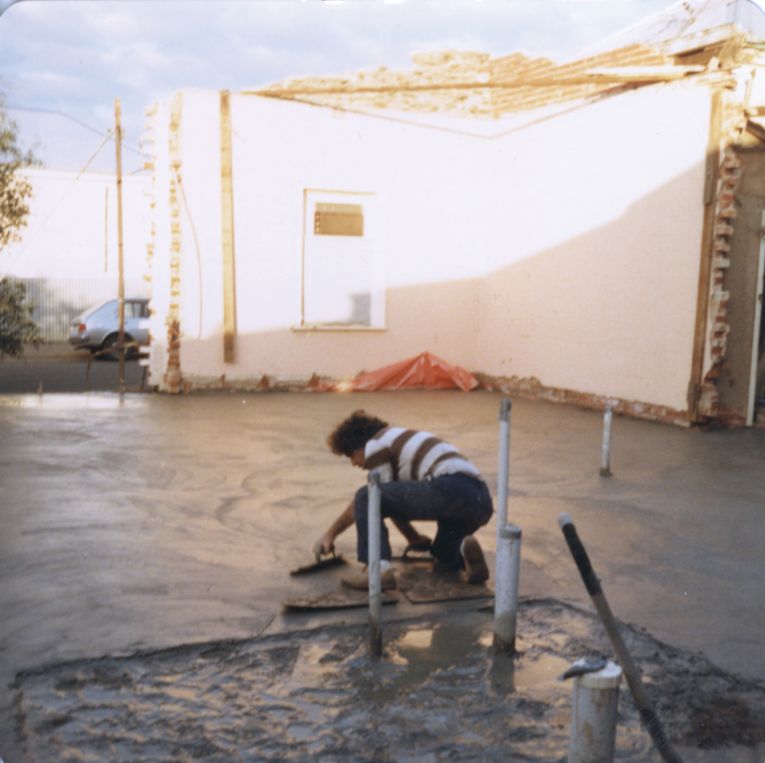
Max took a hiatus from architecture to start a concreting business.
It was an incredible experience: he stayed with tribes in northern Thailand who had never seen a white person; found himself with rifles pointed at him when he unwittingly wandered too close to a palace in Kabul; and spent time in a hospital in Beirut after contracting malaria.
Finally returning home, Max found a job with an architect, but, still, something didn’t quite sit right.
“I did it for a few weeks, but I’d spent the preceding years carrying everything I owned on my back. I wasn’t in the mindset to be designing luxury homes.”
Getting back to basics, Max took on a job as a builder’s labourer, but quickly realised the tradespeople were earning a lot more than him, so he took out some books from the library to learn how to pour concrete.

The Kangaroo Island house he grew up in, pictured with sister Jill.
Soon, Max, who was now in his mid-30s, was running a concreting business with a friend, but the desire to design had never truly dissipated. The next six months were spent applying for every architect position that came up, settling for a job as a draftsman. Then, a few years later, he was invited to become a partner in the business he was working for.
“I decided I didn’t really want to do that so, in a sense, it forced me to leave and start my own practice with no work,” he says.
It was 1986 when Max went out on his own as an architect. He designed his first house at Unley Park for a friend. The design received an Award of Merit from the Australian Institute of Architects. “Designing that first house probably gave me confidence that I could be a designer. I think I had an advantage in that I didn’t start designing anything until I had a lot of practical knowledge and life experience.”
In that first year, this was the only house Max designed, in the second year, there were maybe two, then two or three a year for quite some time. They were interspersed with house additions.
From the very beginning, Max was demonstrating bravery. One of his first designs was his own home. The 30-metre-long building is on a sloping site and suspended up to eight metres off the ground at some points.
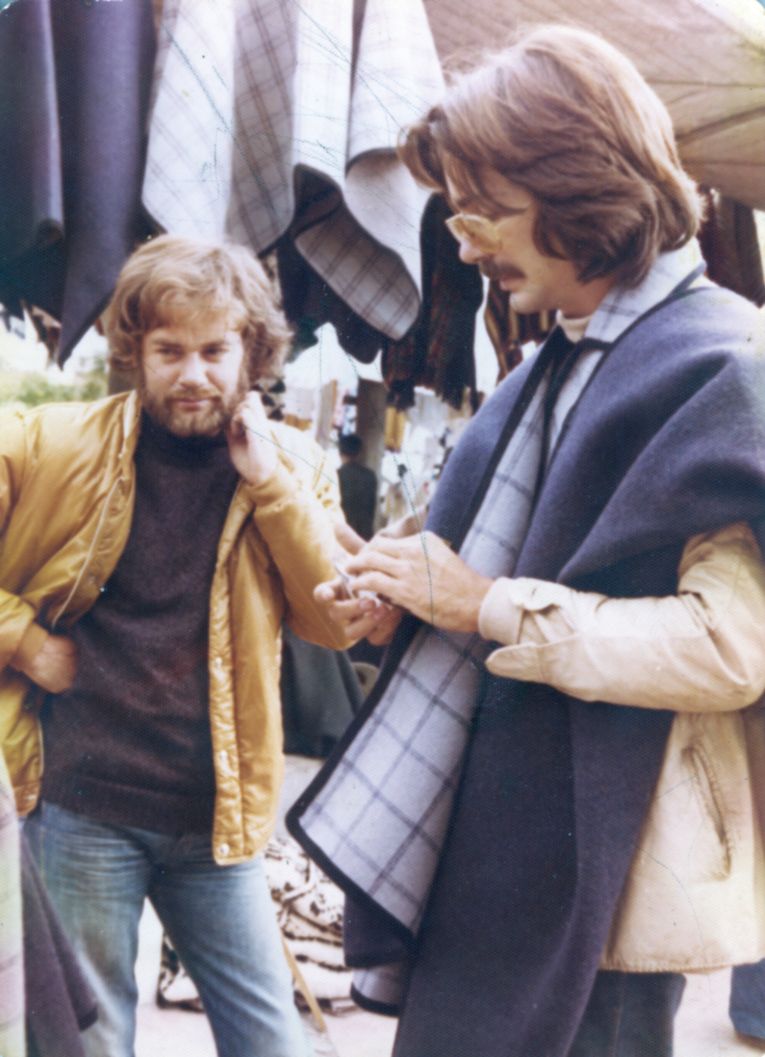
Max (left) on his adventures around the world after a three-year stint as a government architect.
Four decades on, and today SALIFE is sitting at a bespoke dining table with Max, in a room surrounded by expanses of glass that look out to some of South Australia’s most incredible ocean views, in a room full of exquisite stone and timber details – all originating from the mind of the man across from us.
This is the Southern Ocean Lodge: Max’s masterpiece. Originally designed in the early 2000s, this building ignited a new fuse on his already-renowned career and cemented Max as an architectural icon.
It all started with a phone call from James Baillie, owner of luxury hotel portfolio, Baillie Lodges. James had seen a feature about Max in Houses magazine and wanted to meet with him about accommodation he was looking to create on Kangaroo Island.
“Before James fully committed, he asked me to do a rough plan of what I thought might work. I did that and he said, ‘That’s great, let’s go’.”
Max, James and James’s partner in life and business, Hayley, would walk up and down the coast on the future site of the Lodge, in 40-degree weather and in blinding rain in an effort to better understand the location.
“You try to understand it as much as you can. When it’s on such a large scale, you can’t just say, ‘This is a good spot’, because you’re spreading over hundreds of metres.”
What emerged from the ground was a multi-suite lodge that redefined luxury travel in South Australia, in a building snaking along that secluded clifftop location, appearing to float in its place.
Max says his design aim is to inspire people and create something that stands the test of time. Looking at the faces of the people who walk around Southern Ocean Lodge, he’s done that, and much more.

The Cooper house was Max’s first house build, and one that gave him the confidence to forge on as an architect.
The accommodation has a host of awards to its name, which is justified in the way every element has been so thoughtfully considered so that the building not only sits sympathetically in its surroundings, but becomes an integral tool to fully experience the wild scrub and the even wilder ocean.
This was meant to be a once-in-a-lifetime design for Max, until the devastating Kangaroo Island bushfires of 2019 razed it to ashes. When the fires hit, Max was getting word from his brother in the CFS that the blaze was travelling rapidly across the island from the north coast.
“My brother was very lucky to survive – it was a horrendous situation and a very traumatic time for them all, and they’re still suffering from it,” he recalls.
A small group of staff stayed on at the Lodge to activate the sprinklers – guests had been evacuated to Kingscote. Max was getting all the reports from James Baillie, who was in Sydney and receiving images of the suites burning. After the fire passed, Max and James arrived on site themselves, the rubble of the Lodge still smouldering.
Subscribe for updates
“James said to me, ‘We’re just going to have to rebuild it, aren’t we?’,” Max recalls. “We thought we’d achieved something and we couldn’t just leave it at that.”

One of Max’s bravest designs was Bridge House, perched among river red gums and above a winter’s creek.
The plan was to rebuild according to the initial design, but Covid hit and Max found himself in his home studio, sketching little changes.
“I thought we could do better; I thought we could make the suites even more part of the landscape.”
The Southern Ocean Lodge re-opened in December last year, with the addition of more pools, a new spa building, gym, sauna and the top-end Baillie Pavilion, with four bedrooms, two lounge rooms and two swimming pools at more than $16,000 per night for the entire pavilion.
The other suites have changed slightly too – the layout allows for guests to feel more connected to nature. Max says a connection to nature is a common theme among his designs, although he struggles to find any others.
“I approach every design as if it’s the first thing I’ve done,” he says. “I don’t build on a design idea from one project to the next. Some architects do that and they get an exquisite result from refining and refining through their career, whereas I’m all over the place.
“I’d like to think the positive is that I’m listening to the clients at their site, rather than pushing my own agenda.”
Max has always been a one-man band, but when he was originally contracted for Southern Ocean Lodge, he decided the job was going to be big enough that he might need help. That’s how Andrew Gunner came to work for Max just a week after he graduated from university.
Along the way, Max’s business has become a bit of a family operation. His wife Wendy, a former teacher, educational psychologist and computer programmer, started helping with computer-aided drafting.
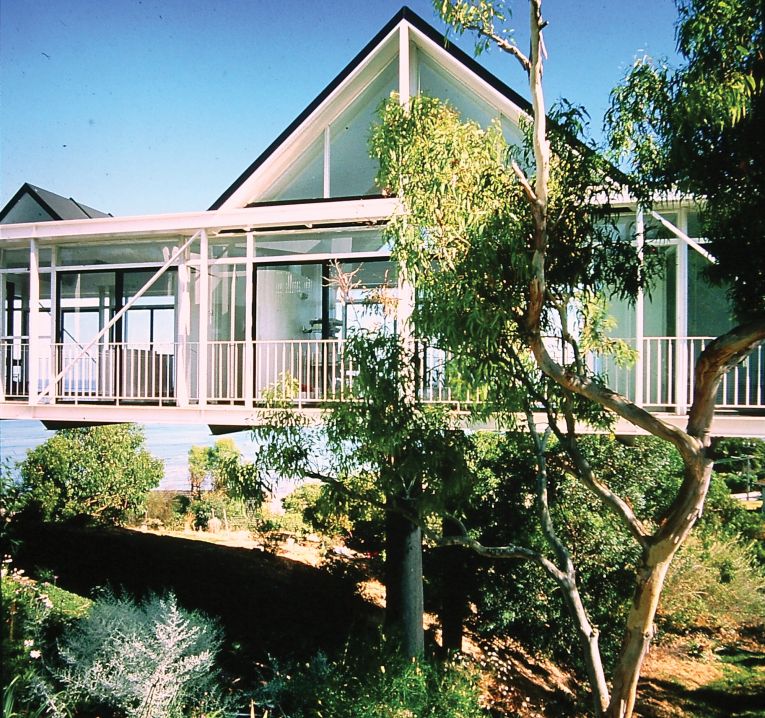
Max’s own home spans 30 metres and is suspended up to eight metres.
“It meant that I could be completely ignorant about technology,” says Max, who still prefers a pencil and piece of paper – his sketches of Southern Ocean Lodge are works of art in themselves. The couple’s son, Dirk, is a builder who often will work with Max on his more economical designs. Rounding out the family is daughter, Tess, also an architect. She and Andrew were both invited to become partners in the business eight years ago, and so it was renamed Max Pritchard Gunner Architects.
When Max built and designed their family home 35 years ago, he designed a separate office under the garage, which is where he worked for more than 20 years, his children growing up seeing him sketching and accompanying him on jobs.
Tess says she was always a creative child and that was an area she connected with Max on – as well as life’s practicalities.
“I had a very practical upbringing where Dad would help me design and build various projects, from furniture for my bedroom, to houses for our pet mice,” Tess says. “I think his encouragement really shaped me as a designer and I still design and build various objects for my own home.”
Tess recalls being interested in her dad’s work when she was young and she’d draw up basic house plans of her own for him to present to clients – secretly hoping they’d pick hers over Max’s.
Tess always had an inkling she’d be a designer of some kind, but as a stubborn child, she wanted to be different from her father. Work experience with an architect, however, cemented her path and there was plenty to learn from him in all areas.
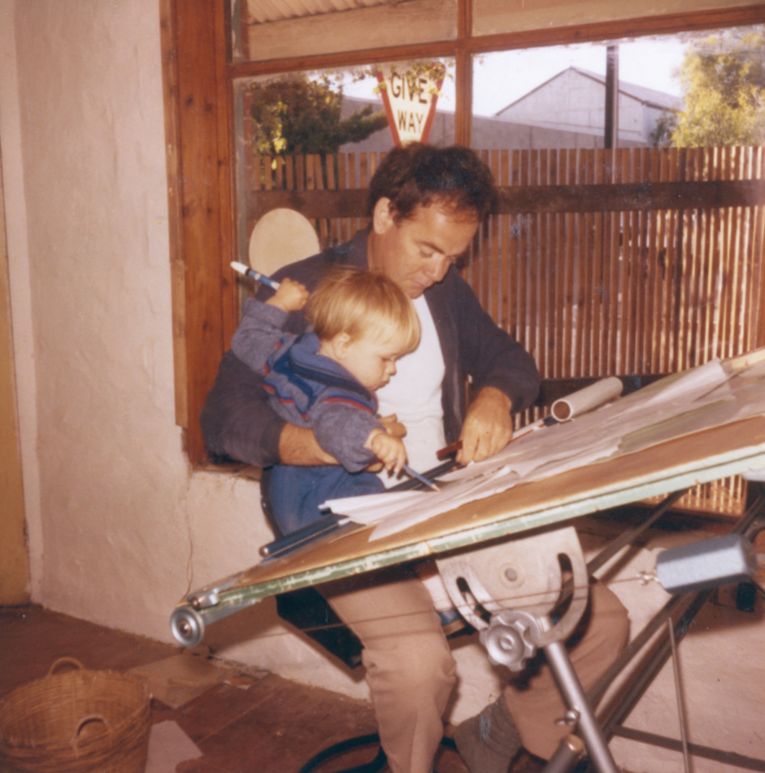
Max in his home studio with son Dirk in the 1980s.
“Dad has a very balanced and self-assured manner to both his work and life,” Tess says. “He’s great at focusing on the important areas or concepts and doesn’t stress himself with the irrelevant. There’s never a fussiness to his work and I think there’s a real beauty in the simplicity of his approach.”
In turn, Max says his daughter has a refined eye for detail – something that complements his own style.
“I’m a bit of a big concept man and in a lot of our homes, there is a really strong concept that defines it,” Max says. “But Tess can finesse detail and has a lot more patience than me to work through options.”
Max’s design process has been described as intuitive. Flicking through his many notebooks, there are little thought bubble sketches, penned after a meeting with a client.
He often won’t take detailed notes when he meets with someone: “If it’s something important, I’ll remember it”.
In the beginning, he’ll present lots of options and work closely with a client.
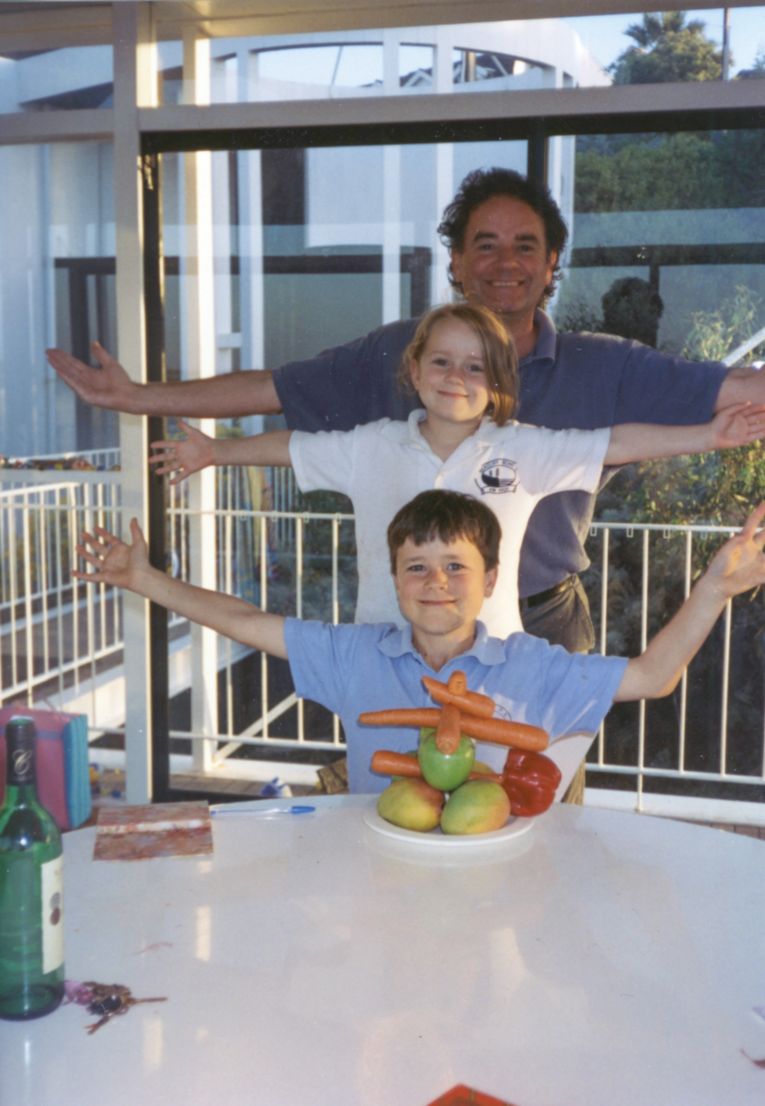
Max with daughter Tess, who is now a partner in Max Pritchard Gunner Architects, and Dirk, who is a builder.
“I try to involve them early. I don’t just say, ‘Ta da, here it is!’. I let them understand the thought process I go through to get to that stage.”
When Max was in his mid-50s, he thought he might have had enough of being an architect. It was Southern Ocean Lodge that rejuvenated him and kept him going – not only for that project, but for every one since.
These days, he says he’s found a bit more of a balance between life and work. He’s a busy grandfather of four, and he finds time for his form of meditation with three-hour Saturday morning runs along the beach.
As Max walks out of the gargantuan doors that act as an opulent welcome for Southern Ocean Lodge’s guests, he points at the ridge where the property ends. Then he turns east to point out the direction of the property he grew up on, all the way on the other side of the Island. As far as Max has come since leaving the Island as a 16-year-old, there’s always something about being back here.
Every time he’s back on the Island, Max instinctively reaches for eucalyptus leaves to give them a chew. They’re just part of the essence of the Island that feels like home.
“You just always feel at home when you get back, driving along the roads. You can travel the world, but you can’t necessarily find snottygobbles.”
This article first appeared in the October 2024 issue of SALIFE magazine.
Want to see more stories from InDaily SA in your Google search results?
- Click here to set InDaily SA as a preferred source.
- Tick the box next to "InDaily SA". That's it.